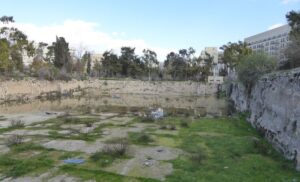
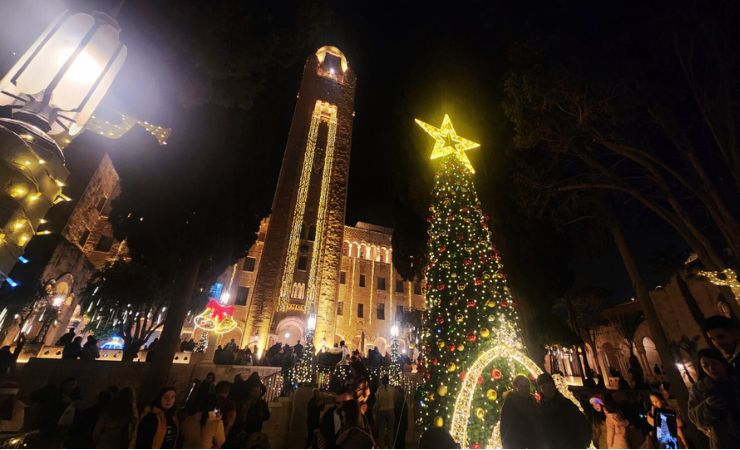
The Jerusalem International YMCA, located at 26 King David Street near Jaffa Gate, is a historic landmark built to promote unity and coexistence among different faiths. Designed by architect Arthur Loomis Harmon and completed in 1933, it features distinctive architecture combining Byzantine, Romanesque, and Islamic elements, serving as a cultural and recreational center for all communities.
The Jerusalem International YMCA is one of the most architecturally ambitious buildings erected in the Middle East during the twentieth century. Completed in 1933, it was designed from the ground up to embody a vision of unity and coexistence among Jews, Christians, and Muslims, at a moment when that vision was genuinely radical.
YMCA Jerusalem Location
The YMCA sits at 26 King David Street, directly across from the King David Hotel, about a ten-minute walk from the Old City’s Jaffa Gate. The address places it precisely on the seam between East and West Jerusalem, a geographical fact that reinforces the building’s founding purpose.
The Young Men's Christian Association (YMCA) in Jerusalem
The Young Men’s Christian Association (YMCA) was founded in London in 1844 by George Williams, a draper’s apprentice who wanted to offer young men arriving in the industrial city a wholesome alternative to the gin houses and gambling dens of Victorian England. The organization’s original aim, fostering the development of body, mind, and spirit, spread rapidly across the English-speaking world and beyond. By the late nineteenth century, YMCA branches had opened across North America, Asia, and the Middle East.
In Jerusalem, the YMCA began its operations in 1878, initially running out of a small bookstore near Jaffa Gate before relocating to a modest room on Mamilla Street and then to a larger facility on Jaffa Road. These early premises reflected the organization’s missionary and educational focus during the Ottoman period. The vision for something far more permanent and ambitious was championed by Dr. Archibald C. Harte, who became General Secretary of the Palestine YMCA in 1918 and dedicated the next decade to fundraising for a building that would reflect Jerusalem’s unique religious character.
The 1920s were a period of rising tension in Jerusalem under British Mandate administration. National and religious tensions were intensifying between Jews, Muslims, and Christians. Harte saw an opportunity, not for another denominational church or a political institution, but for a shared cultural and spiritual space that all three communities could call their own.
With funding from international donors, including a major contribution from the North American YMCA and additional support from donors in Manchester, England, a plot of land was purchased from the Greek Orthodox Patriarchate in 1928. The cornerstone was laid that same year by Lord Plummer, the British High Commissioner for Palestine. Harte commissioned Arthur Loomis Harmon, the American architect whose firm had also designed the Empire State Building in New York, to create the structure. The building was completed and dedicated on April 18, 1933, by British Field Marshal Lord Allenby, the general who had famously entered Jerusalem on foot in 1917 as a sign of respect for the holy city. The total construction cost was approximately one million US dollars, an extraordinary sum at the time.
Architectural Design and Symbolism
Arthur Loomis Harmon had never designed a building in the Middle East before receiving the Jerusalem YMCA commission, and the result shows a careful study of regional architectural traditions. Harmon drew on Byzantine, Romanesque, and Moorish sources simultaneously, producing a structure that feels distinctly of its place rather than imported from another continent. The exterior is clad entirely in Jerusalem limestone, which glows amber in the late afternoon sun and connects the building visually to the Old City walls less than a kilometer away. The YMCA is widely considered one of the finest examples of eclectic Mandate-era architecture anywhere in the Levant.
The building has historically functioned as a center for cultural, athletic, and social activities open to all communities. It housed Jerusalem’s first indoor swimming pool, and during the British Mandate period it was one of the few venues in the city where Jewish, Arab, and Christian residents regularly shared the same physical space for concerts, lectures, and sporting events. That history gives the architecture its context: every symbolic detail was chosen to make all three communities feel seen.
The building is dense with symbolic elements that reinforce its commitment to interfaith harmony:
- The three prominent arches at the main entrance are widely interpreted as representing the three monotheistic religions, Judaism, Christianity, and Islam, extending a welcoming gesture to all visitors into a shared and inclusive space.
- The central tower, standing at approximately 46 meters (152 feet) and comprising 12 floors, carries symbolism drawn from both Jewish and Christian tradition, representing the 12 tribes of Israel and the 12 apostles. Architecturally, the tower’s transformation from a square base (symbolizing earth in Byzantine thought) to an octagon using squinches, which then supports a dome (representing heaven), reflects Byzantine religious cosmology.
- In the garden leading up to the building, twelve cypress trees are planted, each signifying the 12 tribes of Israel, the 12 disciples of Jesus, and the 12 followers of Mohammed, reinforcing the theme of interfaith connection. The motif of the number twelve recurs throughout the building, with 12 windows illuminating the domes and 12 stone arches rising above the balconies in the auditorium and gymnasium.
- Three significant inscriptions are engraved on the building’s facade, each a foundational declaration of faith from one of the three religions: “The Lord our God the Lord is One,” in Hebrew; “I am the way,” in Aramaic; and “There is no God but God,” in Arabic. These inscriptions were deliberately placed to encourage dialogue and mutual recognition rather than competition between the faiths.
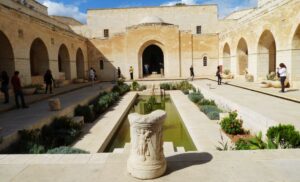
- The forty columns that define the courtyard carry dual symbolism, representing both the Children of Israel’s 40 years of wandering in the desert and the 40 days of the temptation of Jesus. The capitals of these columns are carved with motifs drawn from the flora, fauna, and people of the Land of Israel. Unlike classical Greek or Roman capitals, these Byzantine-inspired capitals are more ornate and varied in their imagery.
- Above the main entrance, a striking bas-relief depicts a six-winged seraph, an image drawn from the vision of the prophet Isaiah (Isaiah 6:2). The motif resonates with both Jewish prophetic literature and Christian iconography.
- Architectural details throughout the building further illustrate the eclectic blend of styles. Horseshoe arches are a distinct nod to Moorish architecture. Lancet arches and internal rib-vaulted passageways are characteristic of Gothic design. Above some arches, alternating shades of Jerusalem stone recall the Mamluk architectural technique known as ablaq, visible throughout the Old City. The domes of the gymnasium and concert hall, reminiscent of the Hagia Sophia, feature windows around their circumference and use pendentives to transition from a square base to an octagon supporting the dome.
- The vestibule at the main entrance features a mosaic replica of the Madaba Map, the sixth-century Byzantine mosaic from Jordan that is the oldest surviving cartographic depiction of the Holy Land and Jerusalem. Its placement here underscores Jerusalem’s centrality to all three faiths and connects the building to the broader history of Byzantine Christian mapping traditions.
The Multifaith Chapel
The chapel inside the Jerusalem YMCA was never intended solely for Christian worship. Harmon and Harte designed it as a neutral sacred space where people of any faith, or no declared faith at all, could sit quietly, reflect, or pray. The room incorporates symbols from all three major monotheistic traditions: Arabic calligraphy, Hebrew biblical verses, and shared universal motifs such as olive branches and six-pointed stars appear alongside Christian iconographic elements. No single tradition dominates the visual program of the space.
This interfaith design was the founding premise of the entire project. Dr. Harte’s vision, as he articulated it at the 1933 dedication ceremony, was a place where “body, mind, and spirit” could be nurtured without reference to creed or community, a remarkable aspiration in a Jerusalem that was already being pulled apart by competing nationalisms. The chapel remains open to visitors today and is occasionally used for small concerts and quiet reflection.
Additional Information
- 1844: George Williams founds the first YMCA in London, England.
- 1855: The World YMCA is founded to support the global YMCA movement.
- 1878: The YMCA begins operations in Jerusalem, initially in a bookstore by Jaffa Gate, later moving to a modest room on Mamilla Street, then a more spacious facility on Jaffa Road.
- 1909: The organization purchases a small building near Damascus Gate in Jerusalem.
- During WWI: The Jerusalem building is closed by Turkish authorities.
- After WWI: The British reopen the Jerusalem YMCA, providing services to soldiers and residents.
- 1918-1931: Dr. Archibald C. Harte serves as General Secretary of the Palestine YMCA, purchasing land at Shepherds’ Field in Bethlehem during this period.
- 1920: Dr. Archibald C. Harte becomes General Secretary of the Jerusalem YMCA. His vision inspires significant donations for a new complex.
- 1928: With donations from the United States and Manchester, England, a plot of land is purchased from the Greek Orthodox Patriarchate. The cornerstone for the new Jerusalem YMCA building is laid by Lord Plummer, the British High Commissioner for Palestine. Construction begins, designed by Arthur Loomis Harmon.
- 1933 (April 18): The new Jerusalem YMCA building is dedicated by British General Edmund Lord Allenby.
- 1978: The Jerusalem Foundation begins supporting physical improvement projects at the Jerusalem International YMCA, starting with support in honor of the institution’s 100th anniversary.
- 1993: The Jerusalem International YMCA is nominated for the Nobel Peace Prize for its efforts in promoting peace, unity, kinship, and the dignity of humankind.
- 2001: The Jerusalem Foundation renovates the YMCA’s 600-seat auditorium, transforming it into the Mary Nathaniel Golden Hall of Friendship.
What is the Jerusalem YMCA known for?
The Jerusalem International YMCA is known for its striking 1933 building designed by Arthur Loomis Harmon, the architect behind the Empire State Building. The structure incorporates deliberate architectural symbolism from Judaism, Christianity, and Islam, making it one of the most intentional expressions of interfaith design anywhere in the Middle East. It was also nominated for the Nobel Peace Prize in 1993 for its decades of community work across religious lines.
Can tourists visit the Jerusalem YMCA, and is there an entrance fee?
Yes, the public areas of the building, including the entrance hall, courtyard, and garden, are free to enter during regular opening hours. The tower observation deck charges a small fee of approximately 20 NIS (around $5 USD). The building operates as a working hotel and sports complex, so some areas are reserved for hotel guests and members.
Who designed the Jerusalem YMCA building?
The building was designed by the American architect Arthur Loomis Harmon, whose firm Shreve, Lamb and Harmon was simultaneously working on the Empire State Building in New York. Harmon was commissioned by Dr. Archibald C. Harte, the YMCA’s General Secretary in Palestine, and construction ran from 1928 to 1933.
What do the three arches at the Jerusalem YMCA entrance represent?
The three arches at the main entrance are widely interpreted as representing the three Abrahamic faiths, Judaism, Christianity, and Islam, welcoming worshippers and visitors of all backgrounds equally. This symbolism is reinforced by the three religious inscriptions carved on the facade in Hebrew, Aramaic, and Arabic, each presenting a foundational statement of faith from one of the three traditions.
Is the Jerusalem YMCA tower open to the public?
The 46-meter (152-foot) central tower is open to visitors and provides one of the better panoramic views of West Jerusalem and the Old City skyline. A small admission fee applies, and visitors should confirm current hours at the front desk on arrival, as the tower occasionally closes for private events.
How close is the Jerusalem YMCA to the Old City?
The building is roughly a ten-minute walk from the Old City’s Jaffa Gate, following King David Street northward past the King David Hotel. The route is flat and well-paved, passing through one of Jerusalem’s most architecturally rich streets. From Jaffa Gate it is easy to continue into the Armenian and Christian Quarters of the Old City.
Did the Jerusalem YMCA play a role in the city’s social history?
During the British Mandate period (1920 to 1948), the YMCA was one of the very few institutions in Jerusalem where Jewish, Arab, and Christian residents regularly gathered under the same roof for concerts, lectures, athletic events, and cultural programs. It housed the city’s first indoor swimming pool and operated an auditorium that hosted performances for mixed audiences at a time when such mixing was increasingly rare.
Nearby Sites
- King David Hotel – Jerusalem’s most iconic hotel, full of historic charm and incredible city views.
- Mishkenot Sha’ananim & Yemin Moshe – A photogenic neighborhood with artists’ studios and views of the Old City walls.
- Mamilla Mall – A modern shopping street with restaurants, cafes, and art installations, blending old and new Jerusalem.
- Tower of David Museum – Inside the Old City’s ancient citadel, this museum explores Jerusalem’s multi-layered history.
Keep reading
Part of our Jerusalem Travel Guide →